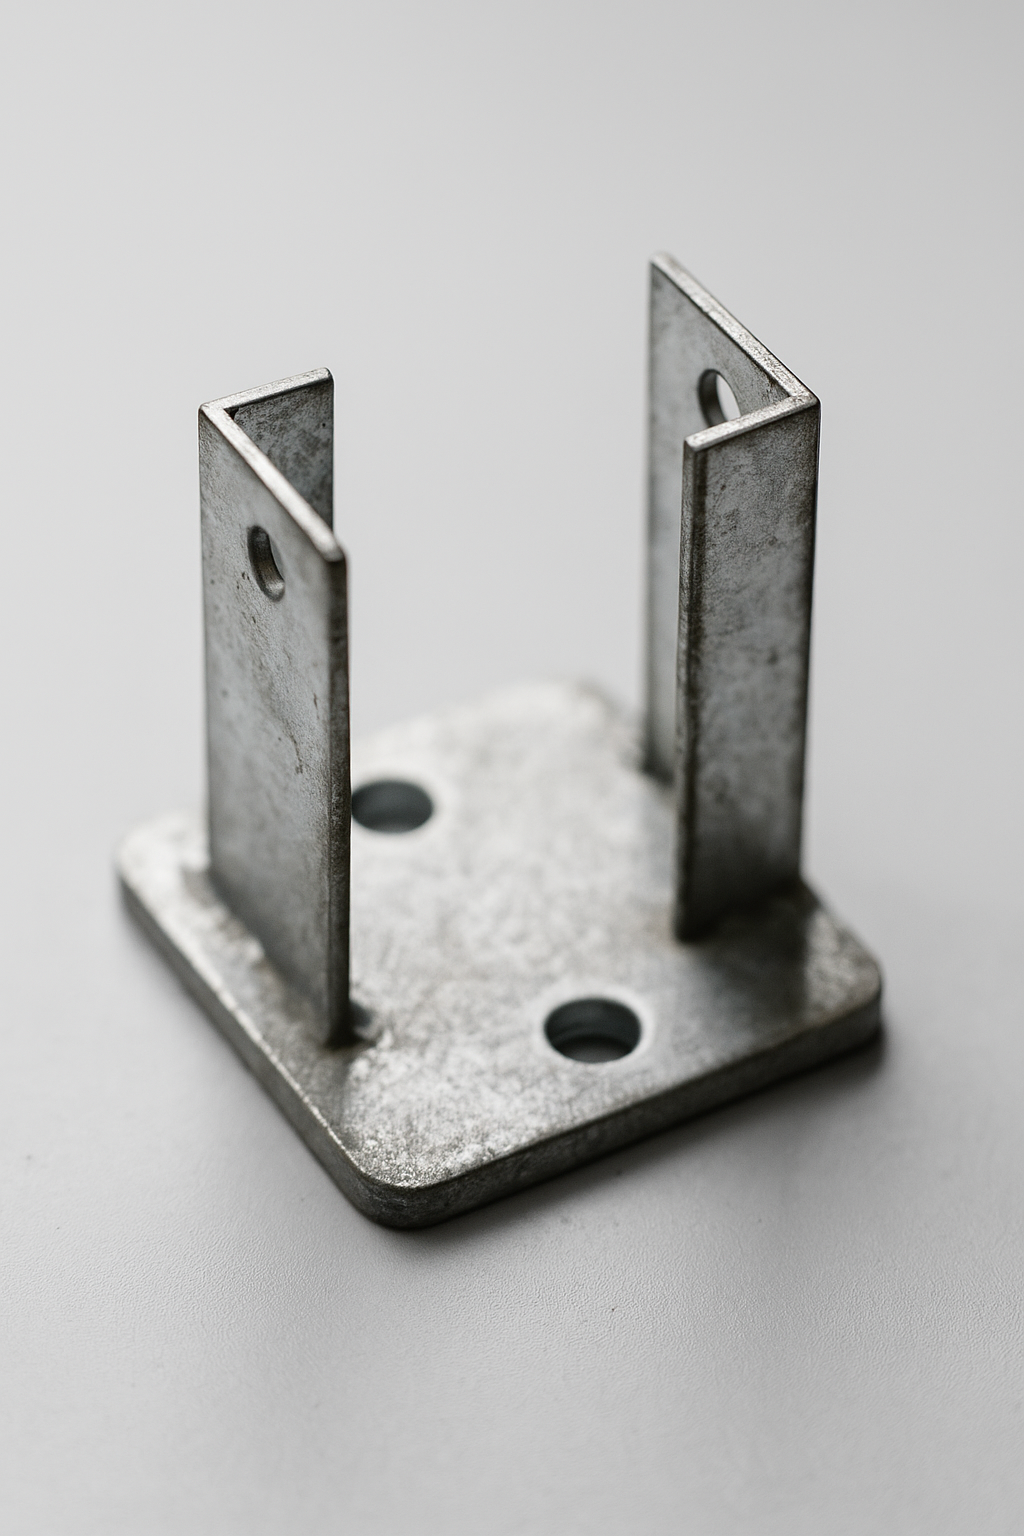
Concealed Steel Column Support
Design
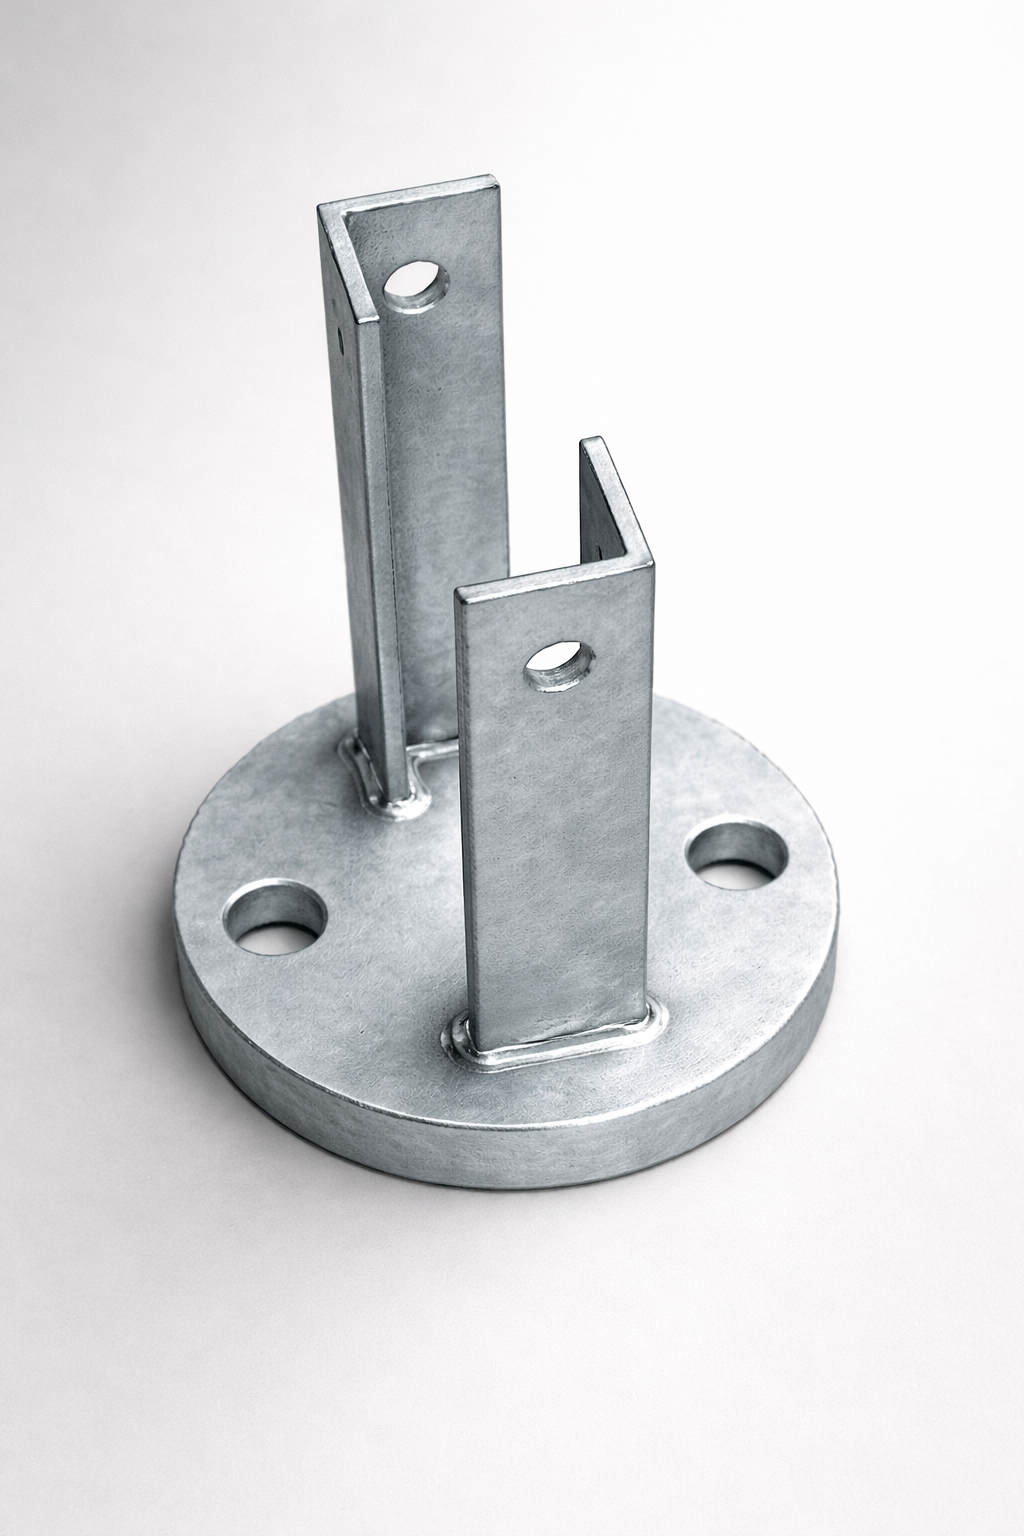
Innovative, concealed steel post supports for verandahs, gazebos and patios
Can be used with standard Australian sizes for SHS and CHS steel
Can be used for columns between wooden wall frames for second floor structural steel works
IP Australia Registered Designs, exclusively available from largo
Design Advantages
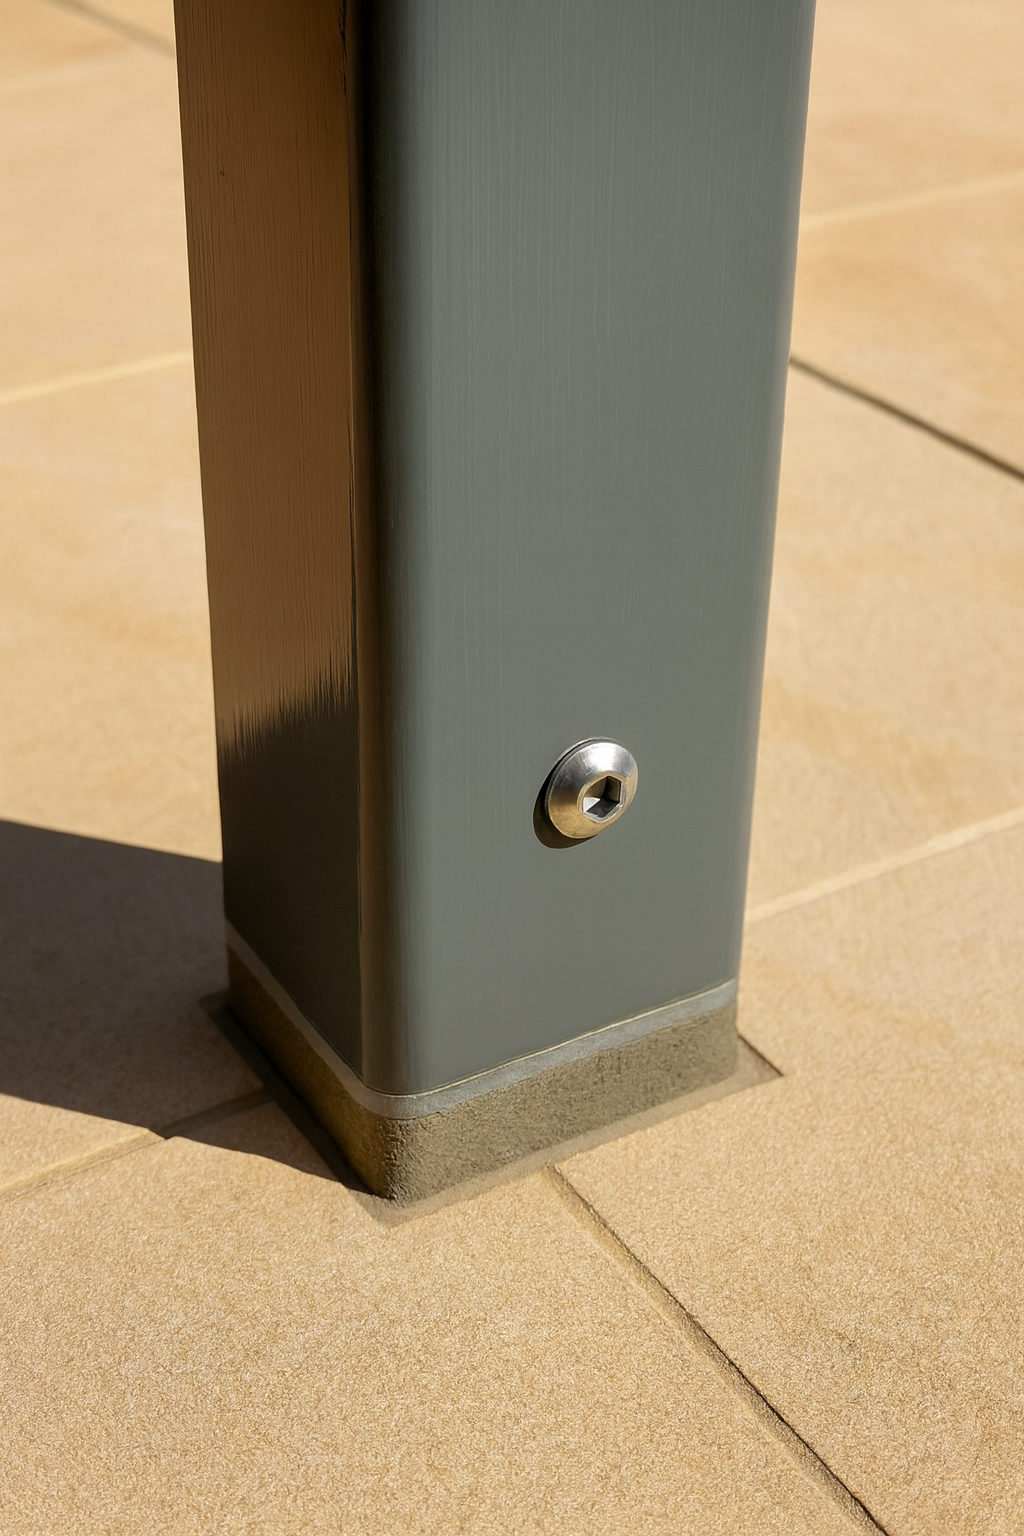
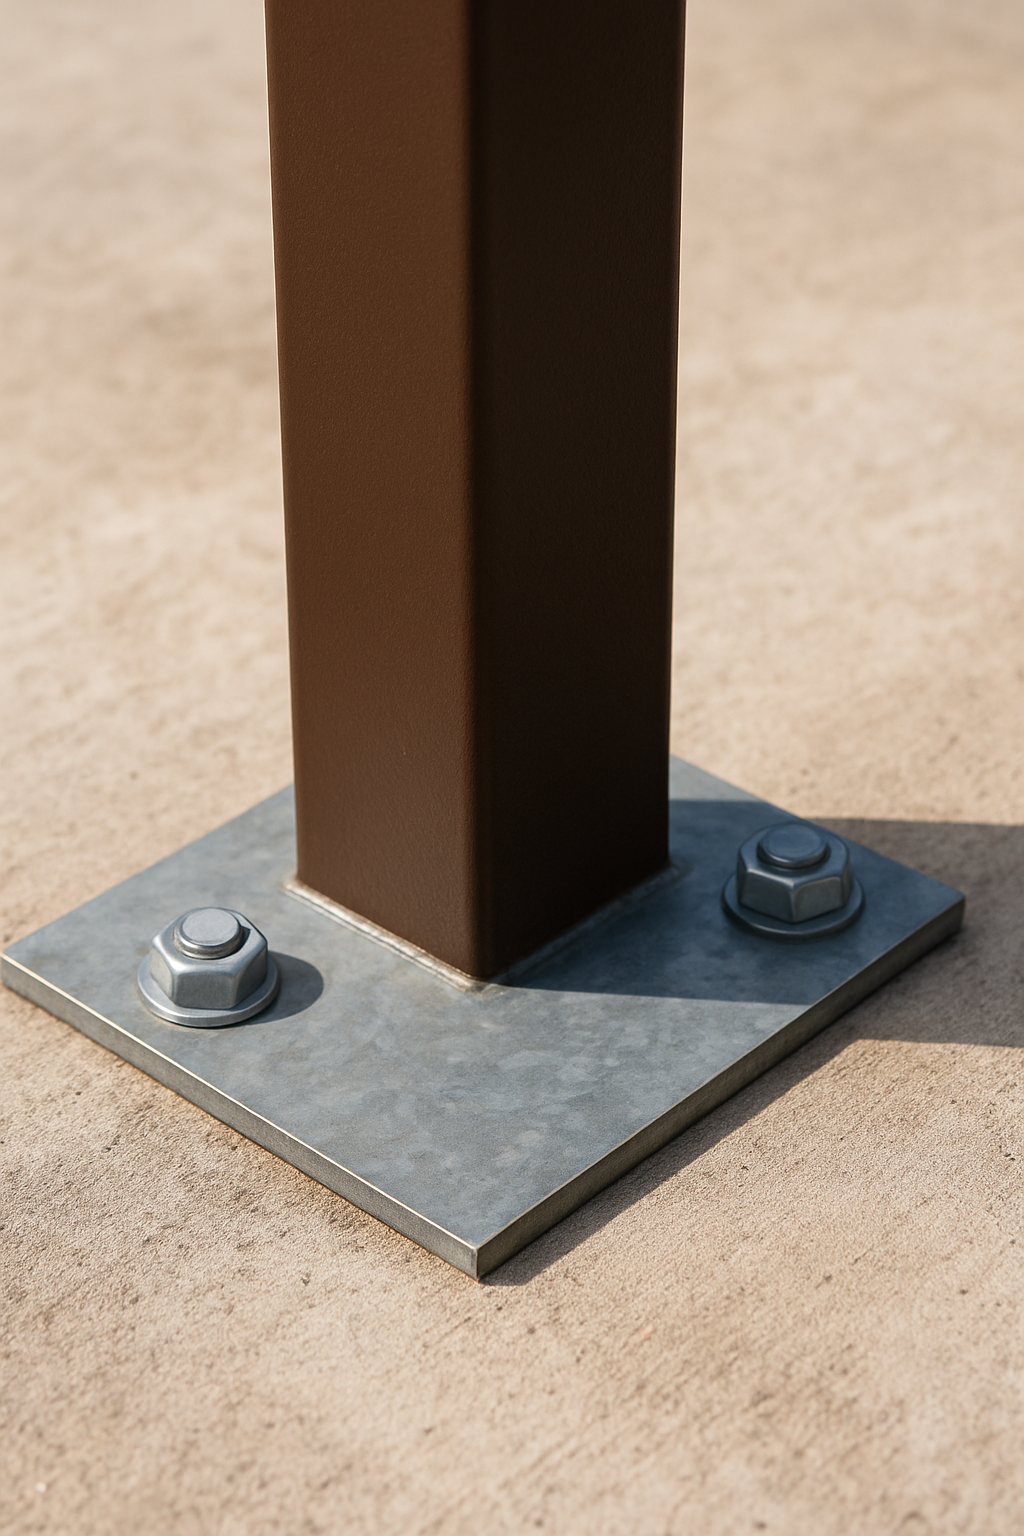
Slimline design - no unsightly brackets to look at or trip over
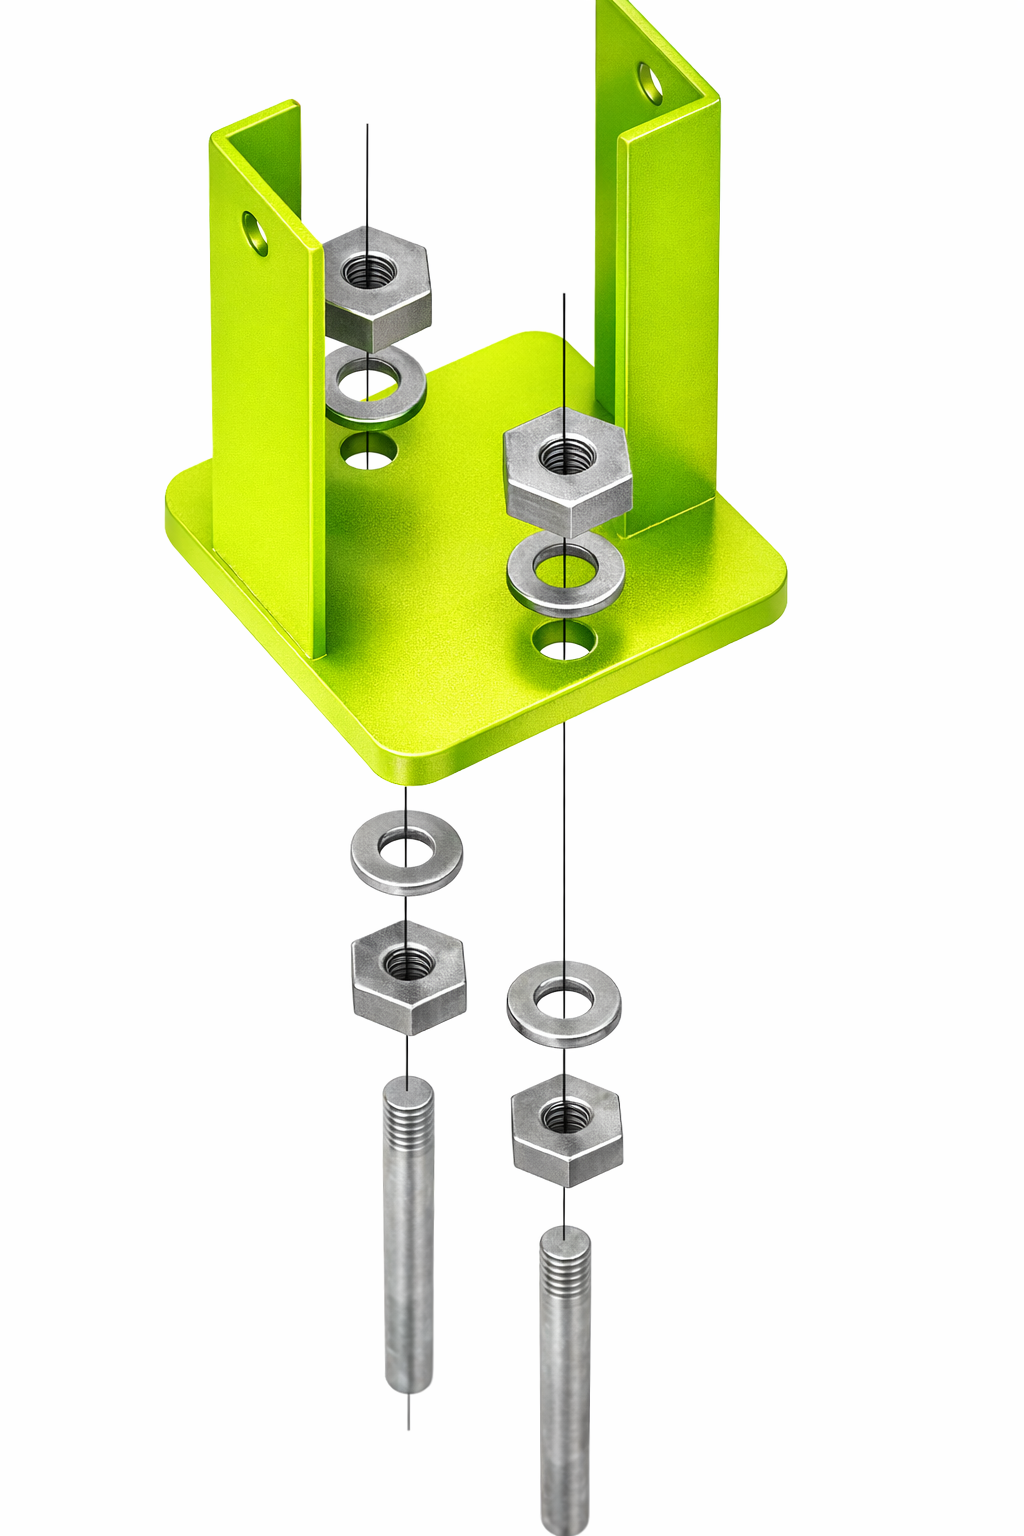
Adjustable support height to allow for concrete slab or finished floor level variation
Concrete anchors can be installed prior to laying slab or after
Australian steel and made in Australia
Hot dip galvanised finish for rust protection and longevity
Discreet 316 stainless steel button socket head cap screws
Easily installed after tiling and other floor finishes
Cap screw, exposed portion of support and grout may be painted to match column colour
Technical
Why don’t I need a wide bracket at the bottom of my SHS or CHS column with exposed fasteners for stability?
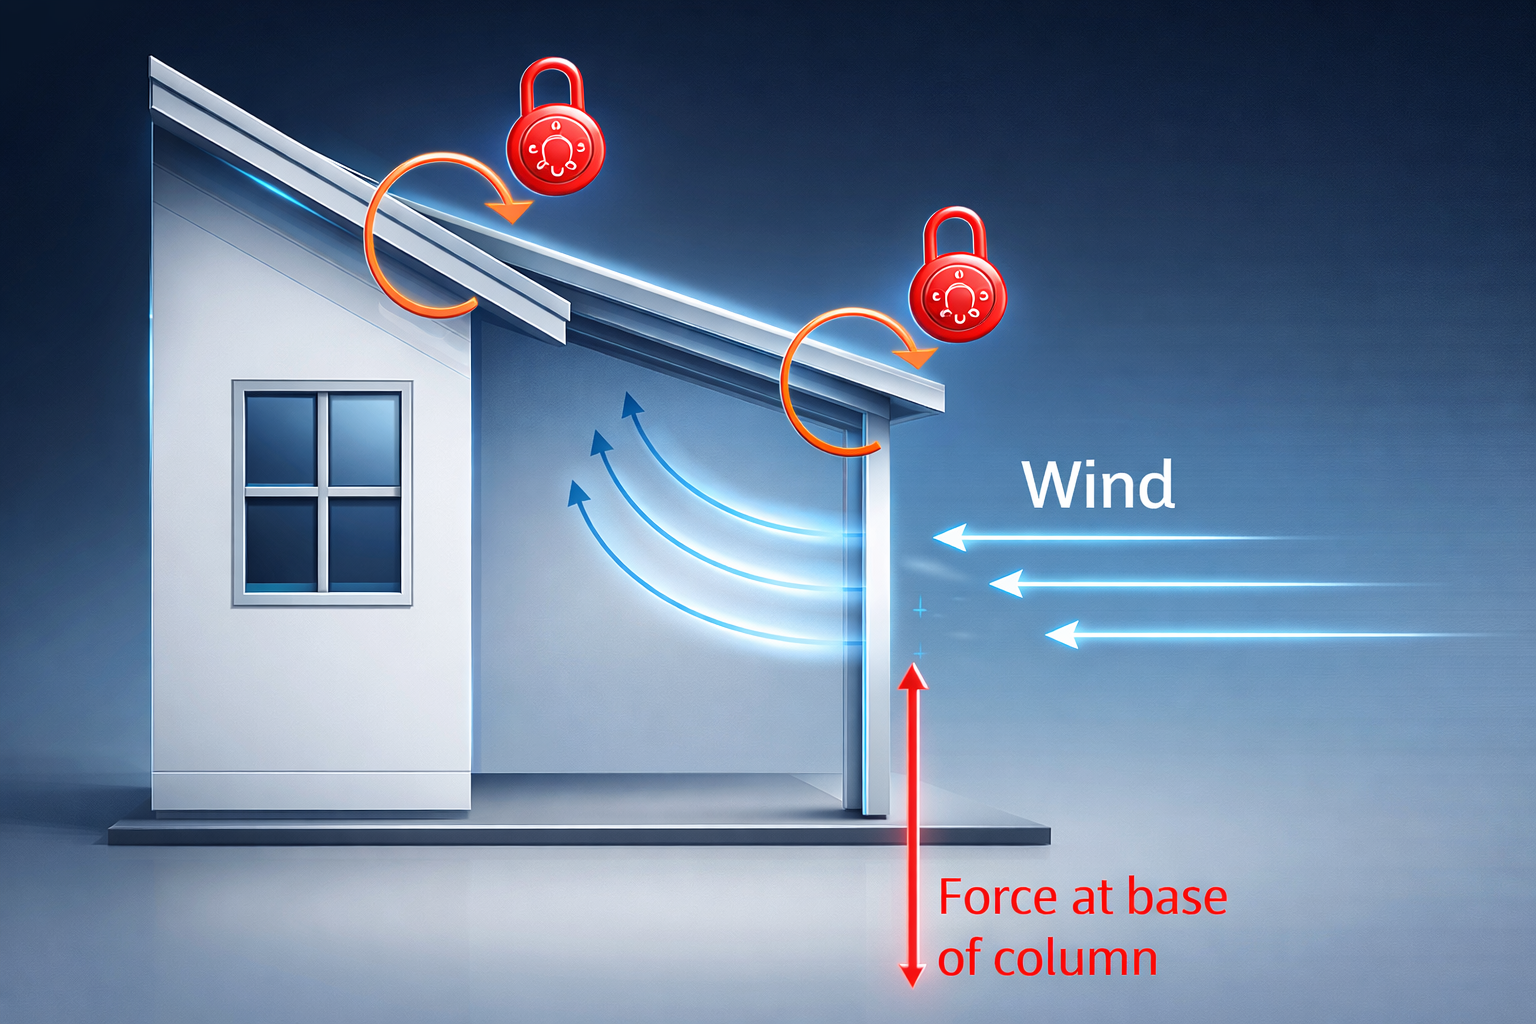
By their nature, verandahs and patios are supported by existing structures such as houses and commercial buildings. In most cases, the inherent design of a verandah or patio prevents the supporting column from rotating about the rafter. As a result, the column is required to resist primarily vertical forces—namely downward forces from the weight of the structure and upward forces due to wind uplift. There is therefore no requirement to resist rotational forces, referred to as moments, at the base of the column. The absence of moments eliminates the need for wide brackets.
How can I install a verandah onto my existing concrete slab?
Traditionally, two choices were available. The first involved using large brackets or baseplates at the bottom of the steel posts, fixed to the slab using visible concrete anchors. The second, involved embedding the steel posts into concrete by cutting holes in the existing slab and pouring concrete footings. Both methods leave an unsightly finish. Largo’s column supports can be affixed on top of your existing slab with a seamless look.
Why should I not set my steel posts in concrete?
Steel columns embedded directly into concrete are susceptible to water entry between the steel and concrete interface. This eventually causes cracking (fracturing) of the concrete as the steel column rusts and expands. A support, such as Largo’s design, that sits above the concrete will avoid this issue.
Purchasing Column Supports
Orders may be placed through the “Contact Us” page. Also, talk to us about your custom size needs.
-
Includes Qty 2 × 316 stainless steel socket cap screws
-
Includes Qty 2 × 316 stainless steel socket cap screws
-
Includes Qty 2 × 316 stainless steel socket cap screws
-
Includes Qty 2 × 316 stainless steel socket cap screws
-
Includes Qty 2 × 316 stainless steel socket cap screws
-
Includes Qty 2 × 316 stainless steel socket cap screws
-
Includes Qty 2 × 316 stainless steel socket cap screws
-
Includes Qty 2 × 316 stainless steel socket cap screws